

 Indonesia
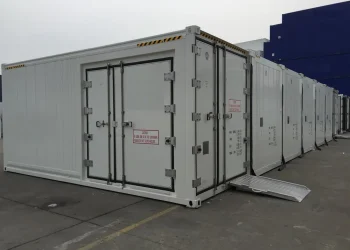
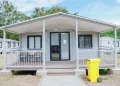
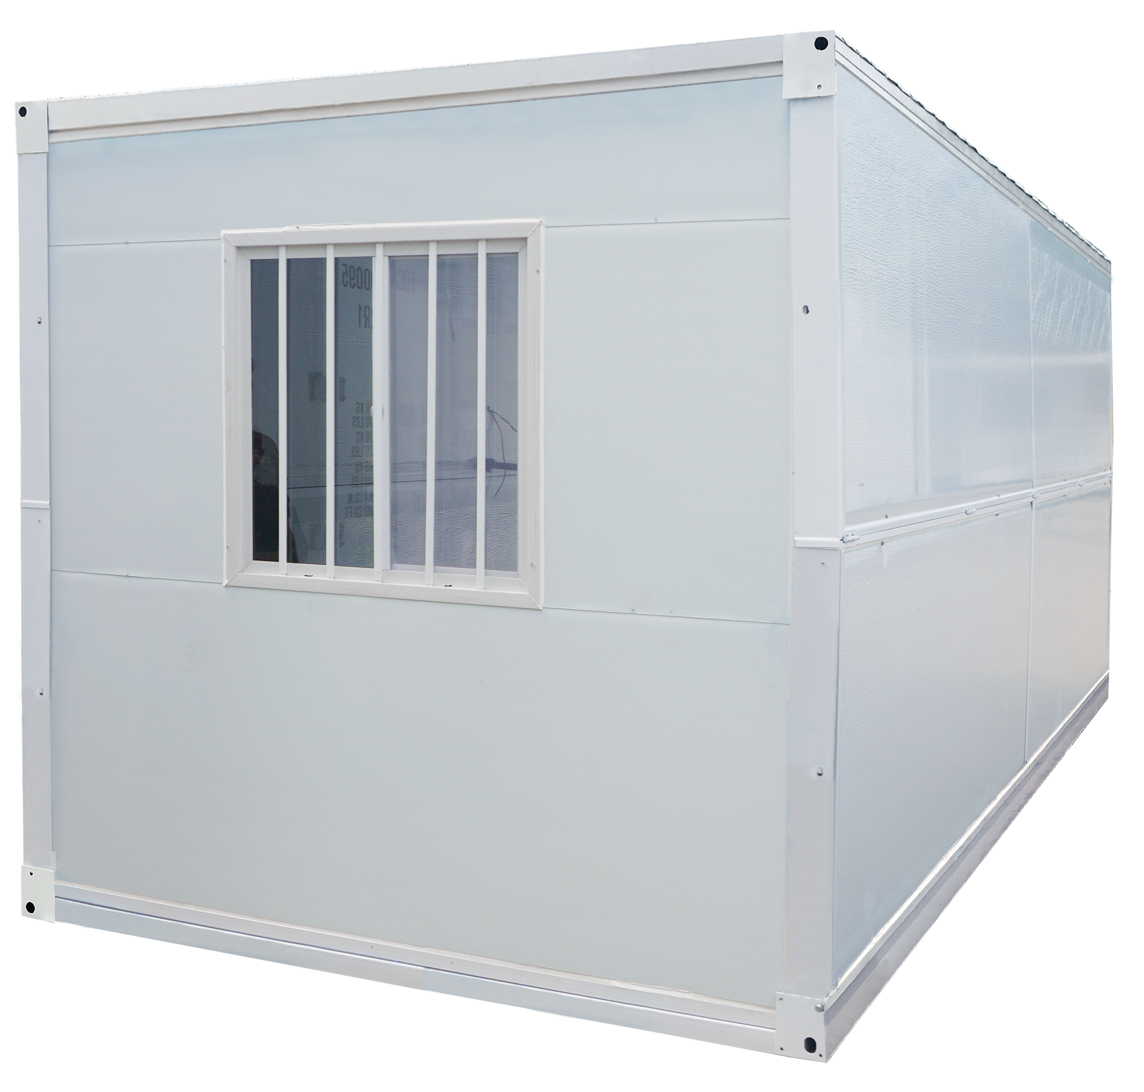
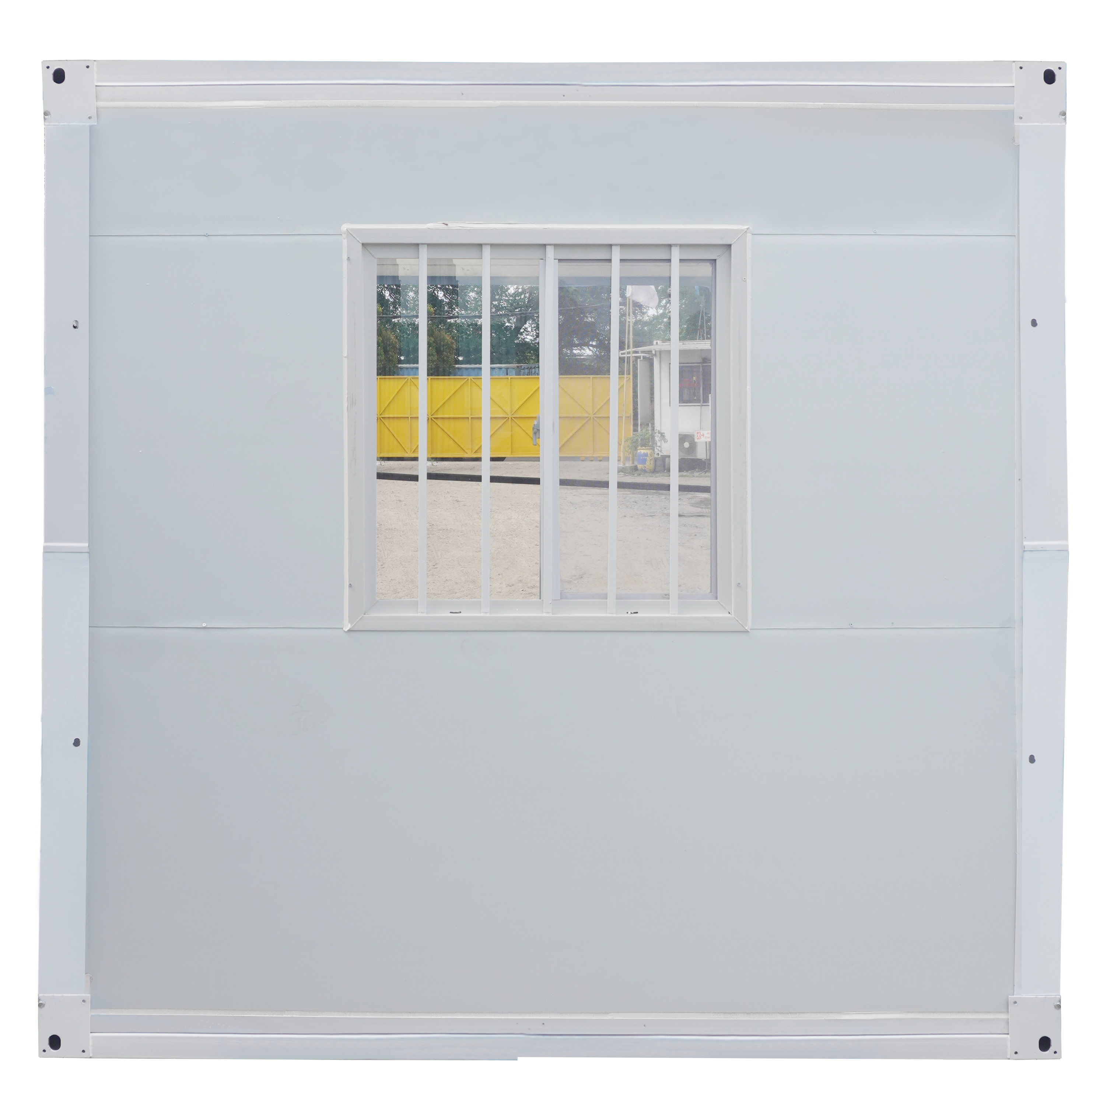
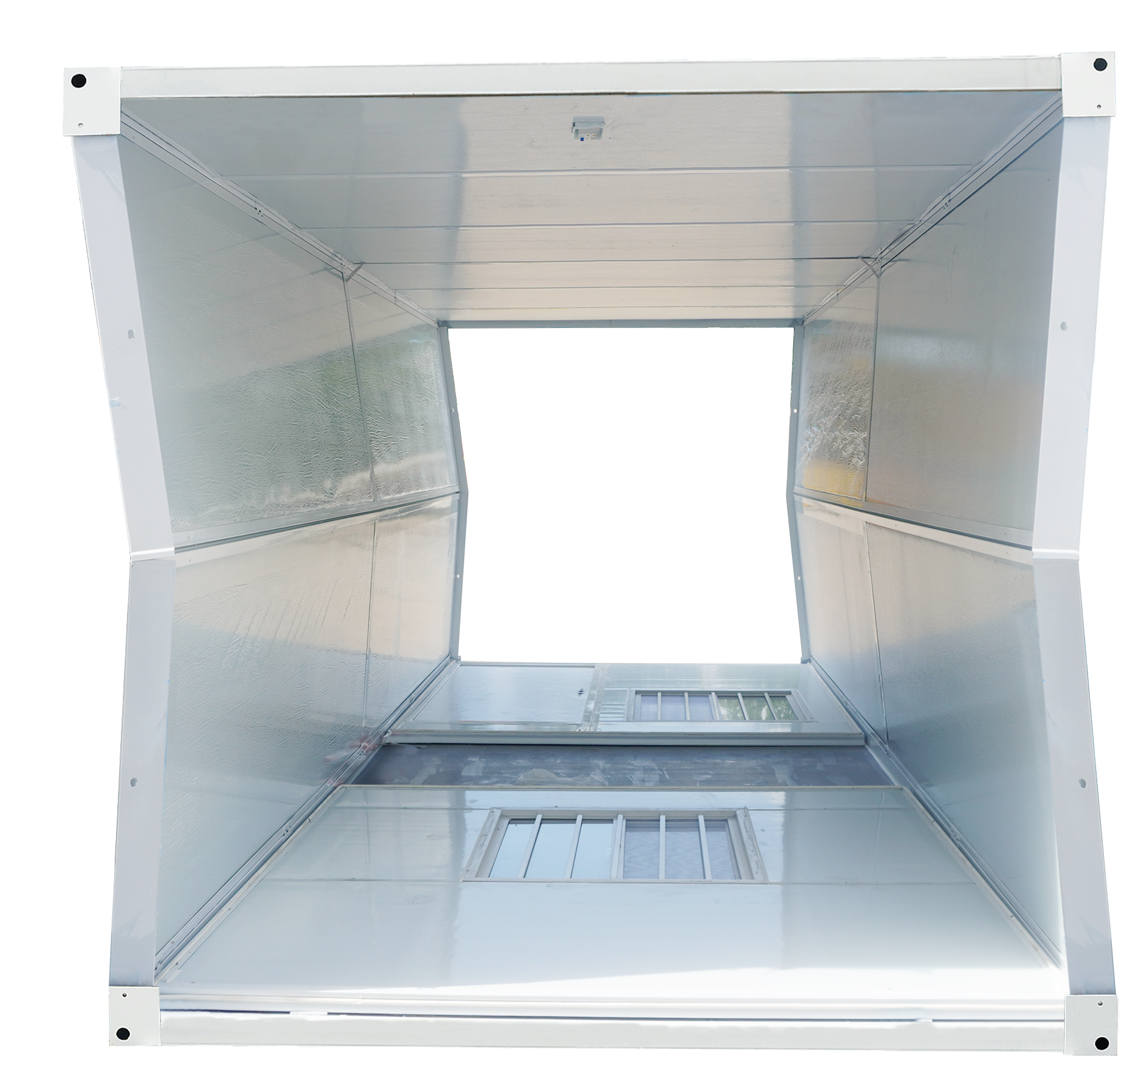
Find affordable modular homes starting at IDR 35 million at Tradecorp. The available models come in 20ft units, each measuring 6.058 × 2.438 × 2.591 meters. The units can be placed side by side and connected to create larger spaces. They can also be stacked up to three floors high.
Modular homes are popular because they offer faster construction, affordable prices, and a service life of more than 10 years. Their quality is controlled because the components are manufactured in factories under strict quality control standards.
Modular homes are not only chosen by individual buyers but also by businesses that need accommodation, such as employee dormitories, delivered according to project schedules. This is why modular buildings are commonly found at construction sites, mining areas, plantations, and agro-tourism destinations. In disaster-affected areas, modular homes are also used as emergency shelters.
Since 2014, Tradecorp has focused on supplying modular prefabricated buildings to meet market demand and support business operations and on-site project requirements. Tradecorp has earned the trust of clients through major projects, including the construction of mining employee dormitories in Sumatra and Kalimantan, infrastructure provision for the 2018 Asian Games, and Formula E Jakarta.
If you are looking for an affordable modular home, refer to the following table for starting prices of units available from Tradecorp.
|
Modular Building Type |
Starting Price |
| Standard ModBox | IDR 35,000,000 |
| Standard ModSnap | IDR 35,000,000 |
Note: The prices listed above are subject to change depending on market conditions. For the latest prices and available offers, contact the Tradecorp team by completing the online enquiry form at https://kontainerindonesia.co.id/. Our team will get in touch with you to discuss your requirements. For more information about Tradecorp’s modular home models and building types, explore the options below.
Best Modular Building for Office and Residence


Affordable Modular Homes Models Sold by Tradecorp
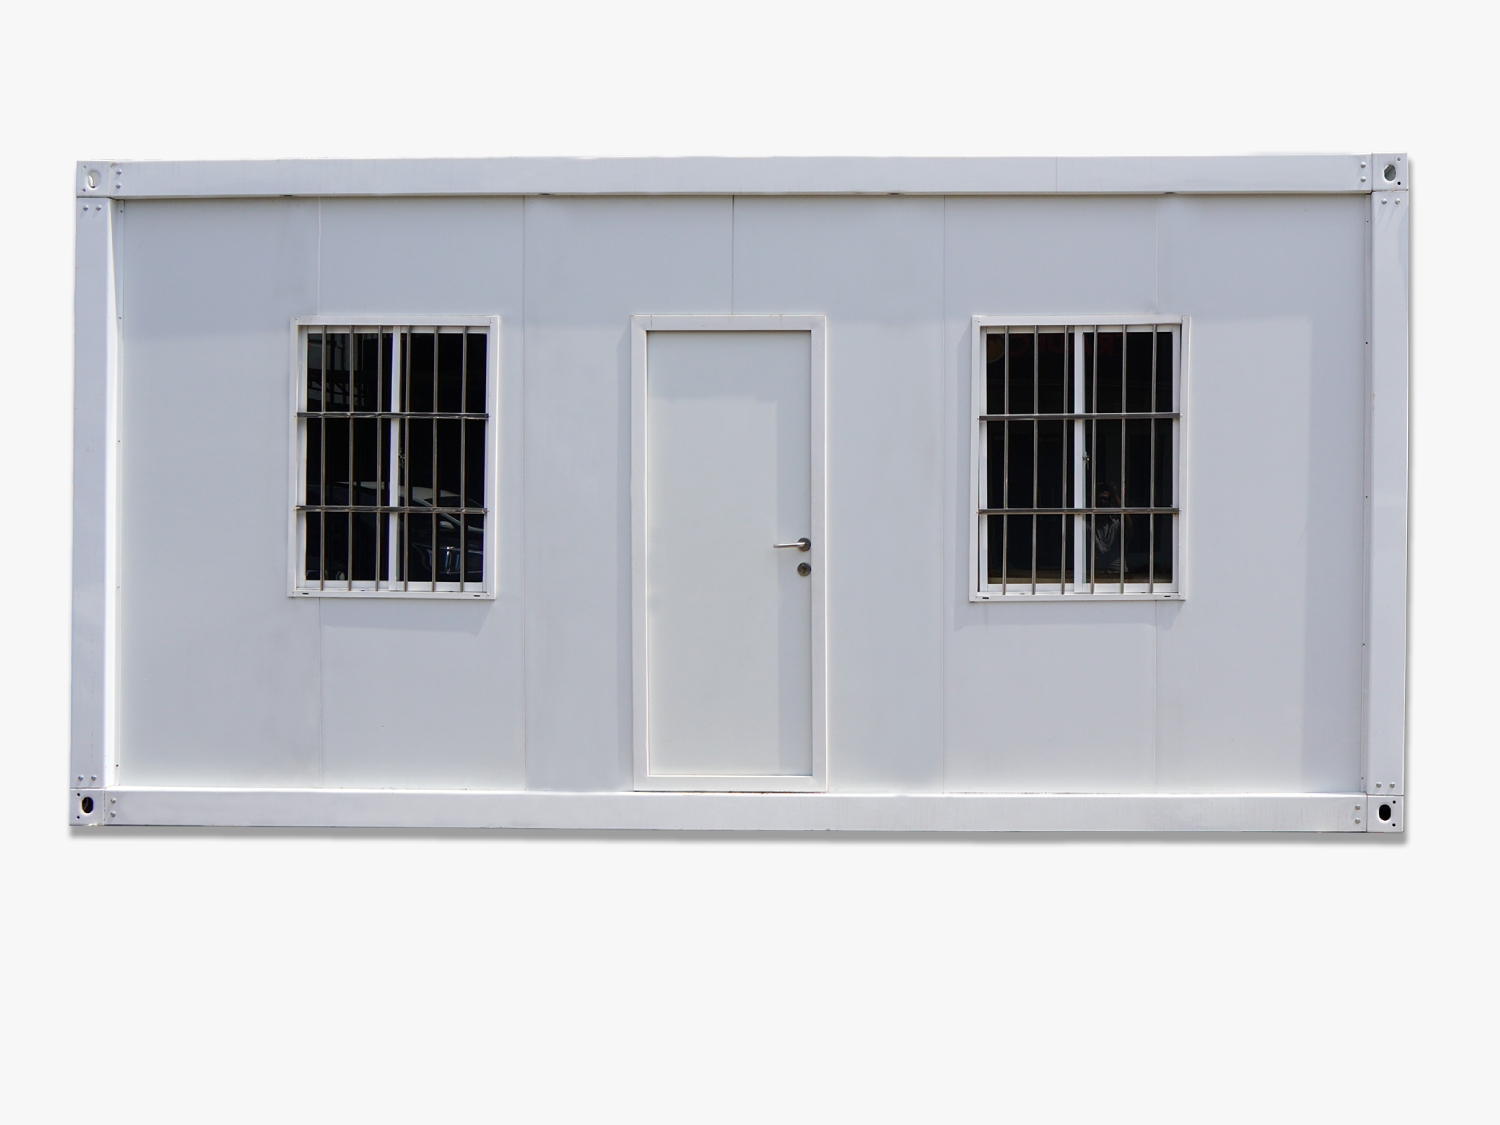
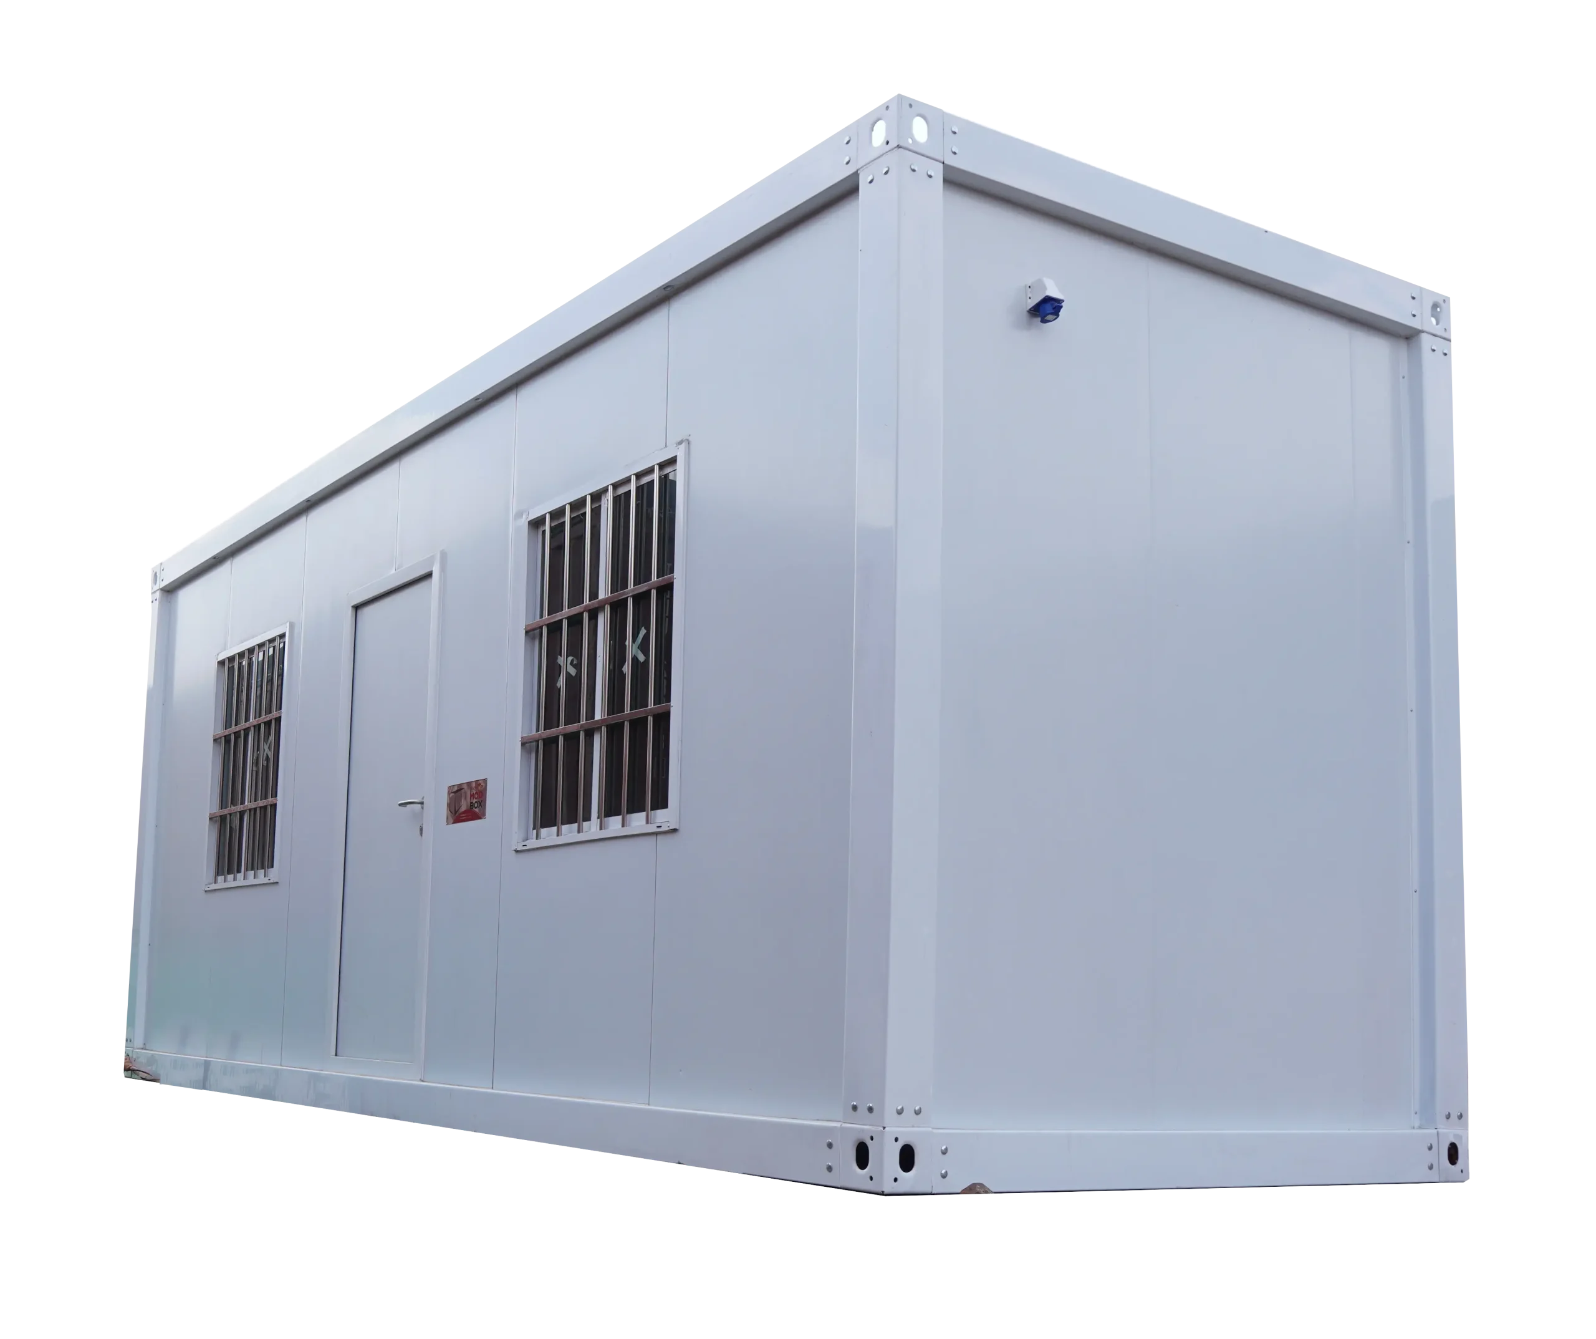
ModBox
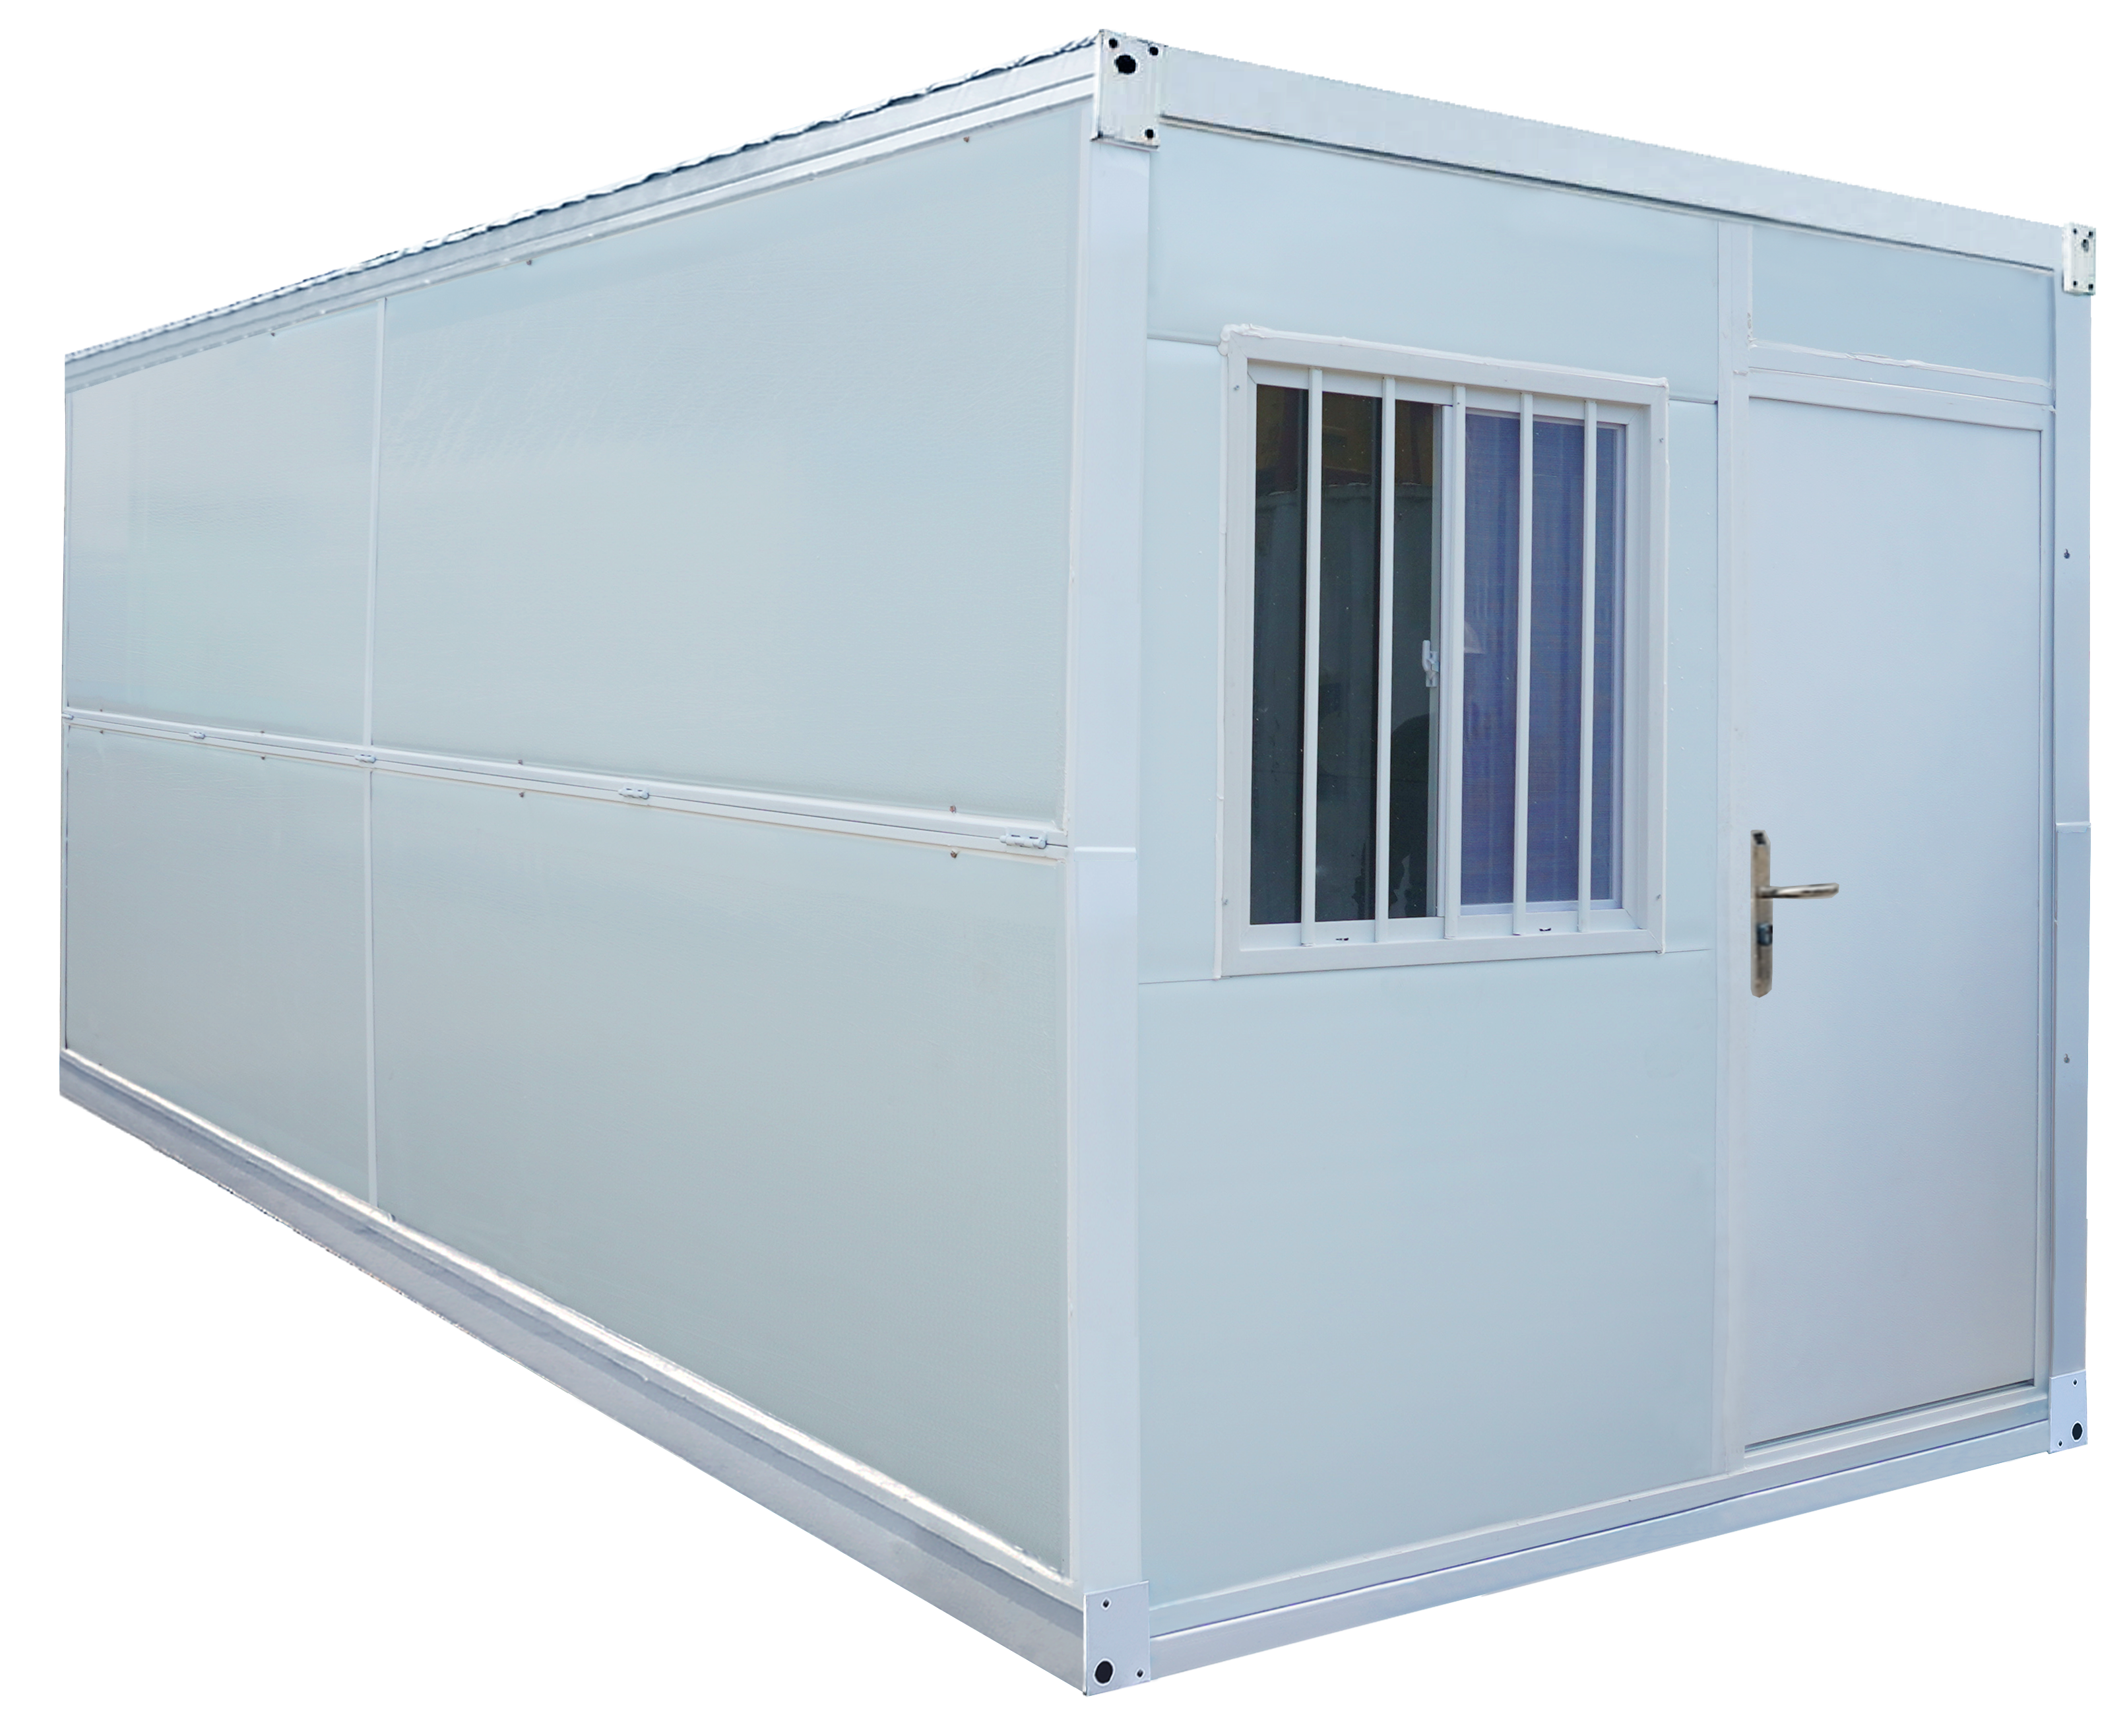
ModSnap
Advantages of Modular Buildings
Modular buildings are a type of prefabricated structure constructed using an assembly and disassembly system, where individual components or modules are manufactured and then assembled into a complete building. Prefabricated construction generally consists of modular, panelized, and hybrid types.
For the modular category, the structures are divided into three types: detachable, foldable, and expandable. This innovation addresses common challenges faced by individuals and businesses when developing properties, such as long construction timelines and high building procurement costs. That is why affordable modular homes have become a practical and efficient solution.
What are the advantages of modular buildings when used as homes?
1. Short Construction Time
The construction period for affordable modular homes is significantly faster because the components are manufactured in a factory and only need to be assembled on site. Site preparation can be carried out simultaneously with the production process, eliminating the long waiting times typical of conventional construction. As a result, the home can be completed and ready for use much sooner.
2. Greater Efficiency
Since the units are factory produced, material usage is more accurately measured and waste can be minimized. Fewer workers are required on site compared to traditional construction methods. This efficiency reduces overall costs without compromising quality. For this reason, affordable modular homes are an ideal choice for projects with limited budgets that still aim for optimal results.
3. Environmentally Friendly
Modular buildings generally utilize recyclable materials, and the production process is carried out in a controlled environment. This approach helps reduce construction waste and lower carbon emissions. In other words, affordable modular homes support sustainable development practices.
4. Guaranteed Quality
Each modular component is manufactured according to strict standards, minimizing the risk of on site errors. Weather conditions or resource limitations have little impact on the final outcome because production takes place in a controlled factory setting. This ensures consistent and reliable quality in every unit.
Types of Modular Buildings at Tradecorp
At Tradecorp Indonesia, modular buildings are available in several models: ModBox, ModPack, ModMulti, ModSnap, ModHouse, and Rakita. These models are designed to provide flexible and affordable modular homes solutions for various residential and operational needs.
- ModBox (Modular Box): A modular building constructed with sandwich panel walls using Expanded Polystyrene (EPS) insulation material. This model is suitable for affordable modular homes that require good thermal insulation and efficient installation.
- ModPack (Modular Flatpack): A modular building featuring sandwich panel walls with Rockwool insulation. This type offers enhanced fire resistance and sound insulation, making it ideal for affordable modular homes in demanding environments.
- ModMulti (ModMulti K House): A modular building that uses a light steel frame structure combined with sandwich panel walls and reinforced with lifting slings for added structural strength. This model is designed for durability and repeated relocation.
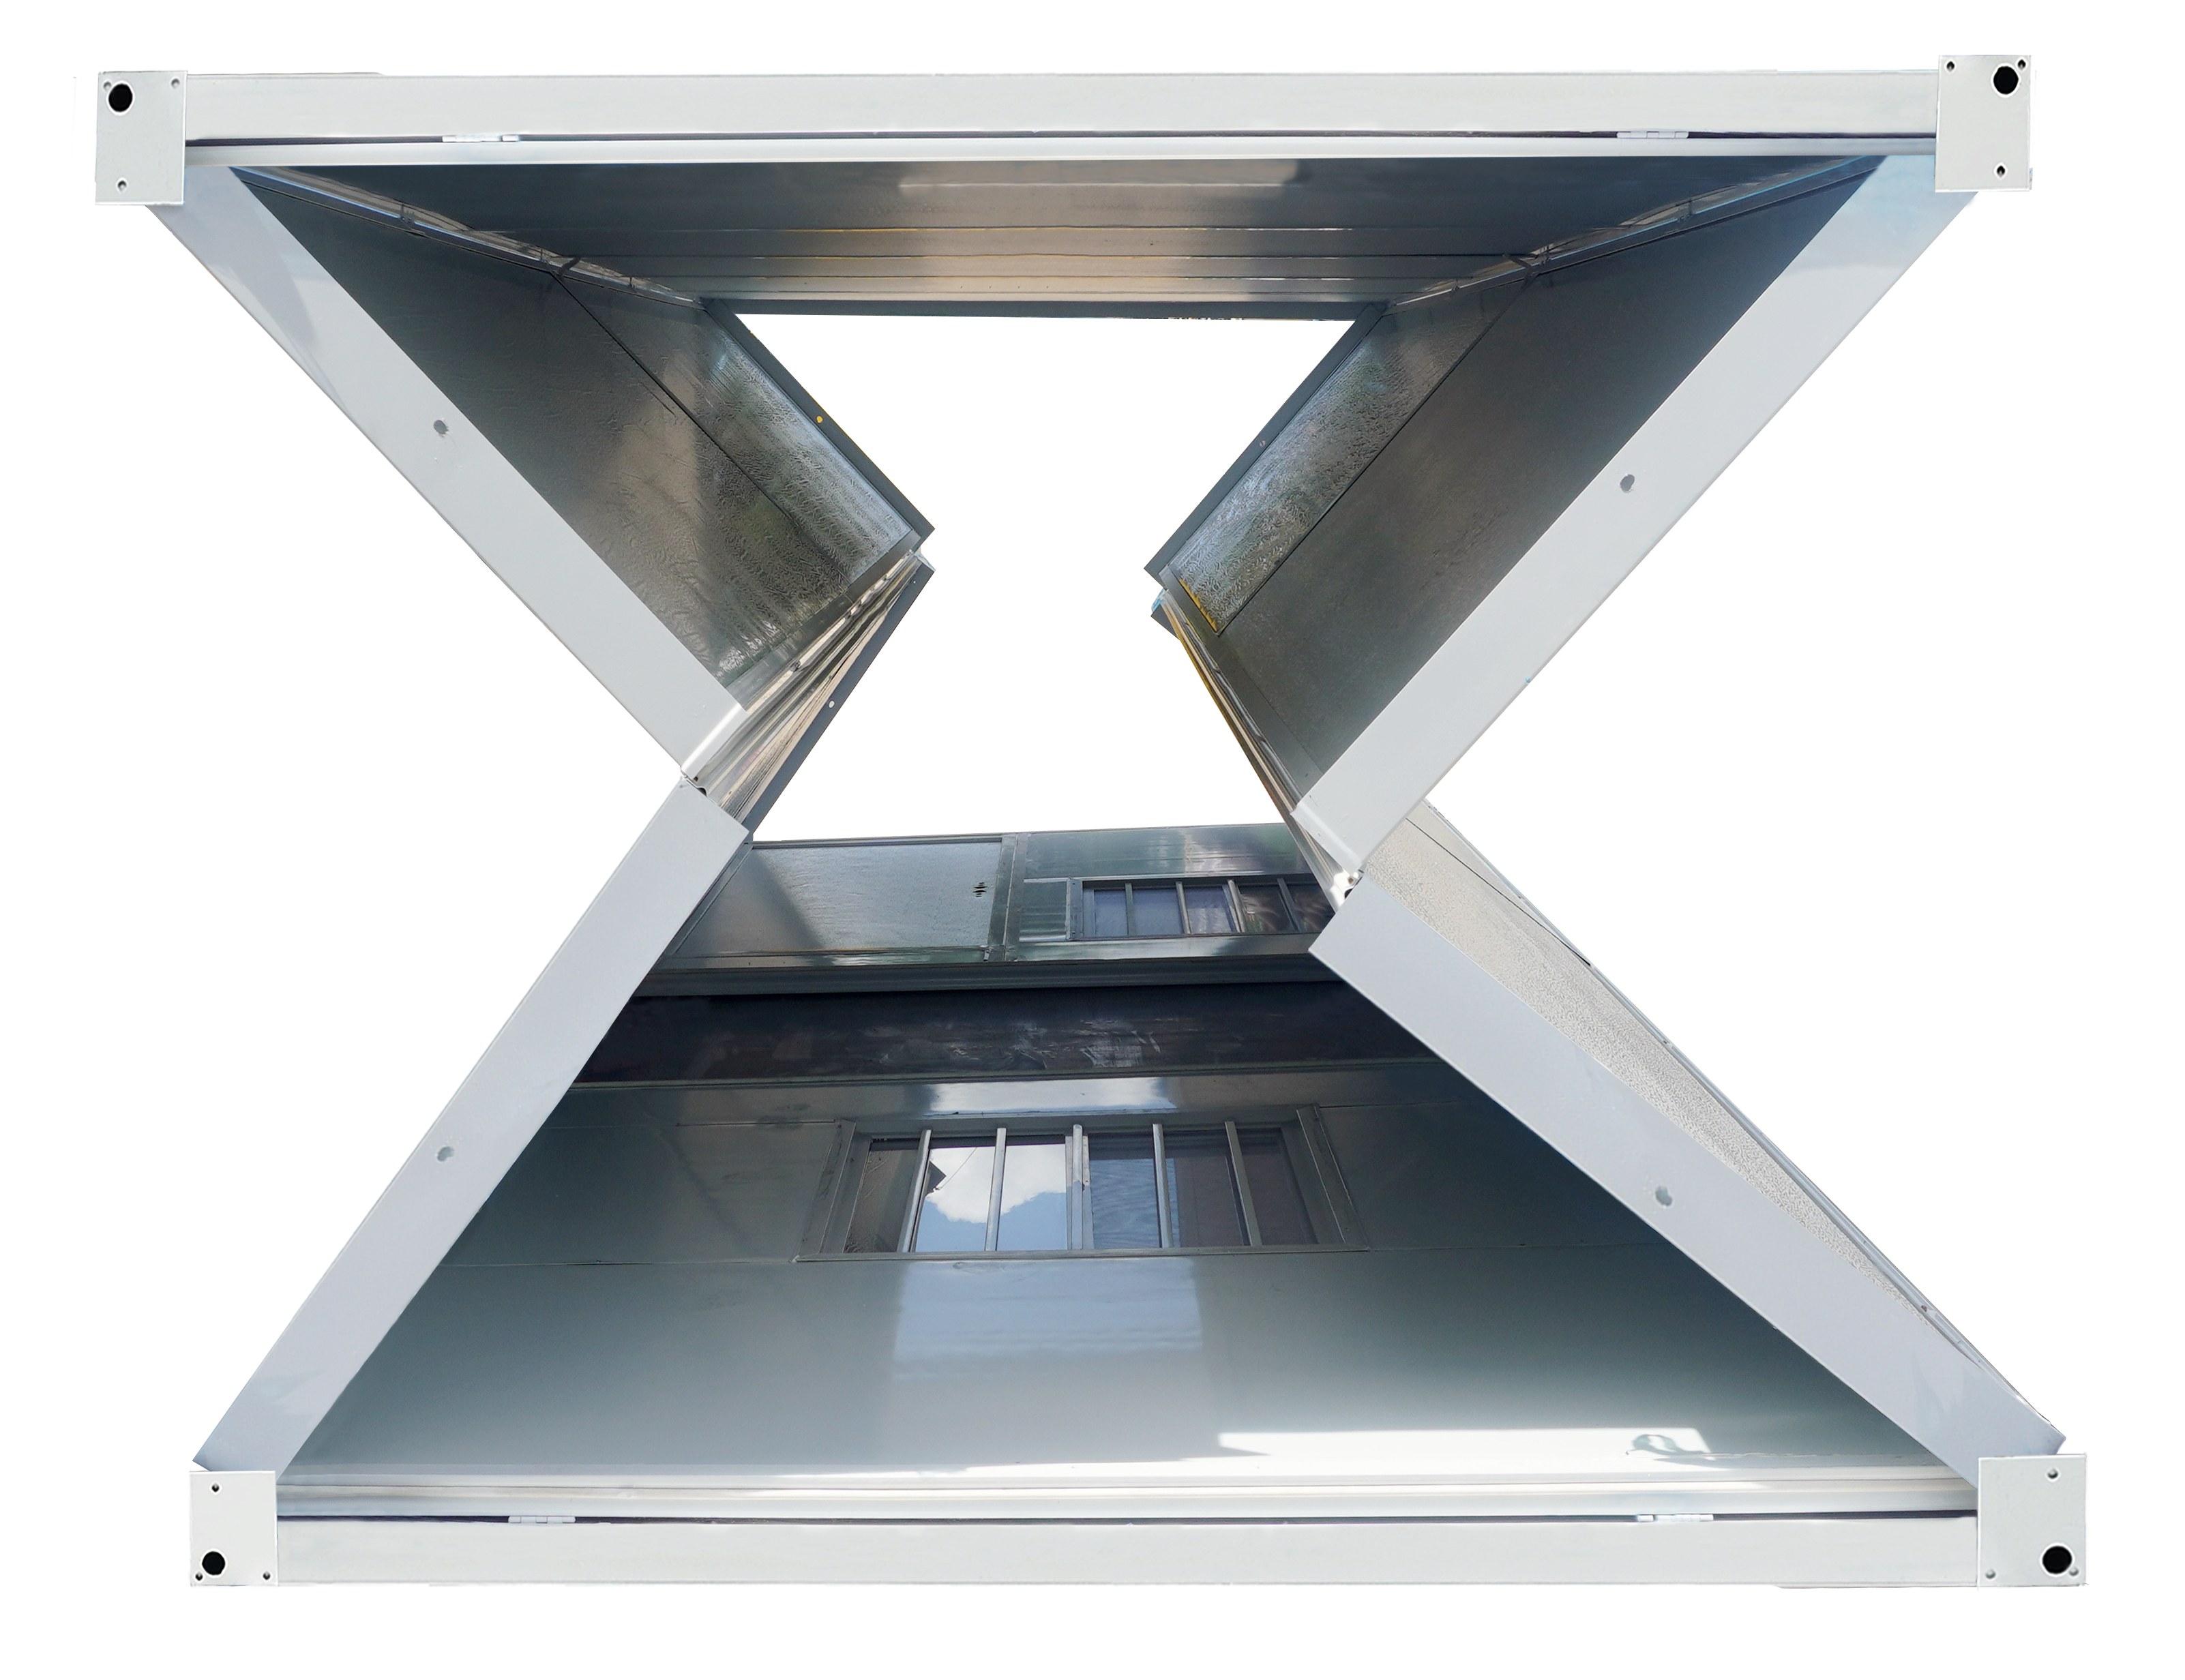
- ModSnap (Modular Snap): A modular building built using a container based structure that can be folded. Its foldable system allows easier transportation and faster deployment, making it a practical option for affordable modular homes.
- ModHouse (Modular House): A modular building with a more exclusive and modern design, suitable for residential purposes that prioritize aesthetics alongside functionality.
- Rakita: A modular building with a simple design primarily used as an emergency structure. It is commonly utilized for temporary housing or rapid deployment needs.
Differences Between Affordable Modular Homes and Conventional Houses
|
Affordable Modular Homes |
Conventional Houses |
| Building components are manufactured in a factory and then assembled on site. | Components are built directly on site using raw materials available in the field. |
| Construction quality is under strict control, minimizing errors. | Quality may vary depending on site conditions and worker capability. |
| The design is consistent and flexible, ranging from size to features. | Design flexibility is high because it can be modified or adjusted during construction. |
| Maintenance is easier due to accessible structures and detachable systems. | Maintenance is more difficult due to complex structural systems. |
| Construction time is short, typically only a few weeks or even days. | Construction time is longer as it depends on sequential processes and other ongoing work. |
| Environmentally friendly because waste and pollution are controlled. | May generate more waste and pollution due to on site construction processes. |
Components and Materials Used in Modular Homes in Indonesia
Modular homes consist of several components designed to create a sturdy building that meets residential needs. The main components include the steel frame, walls, roof, flooring, and electrical and plumbing systems. Each component serves a different purpose and uses materials selected according to the building design, installation location, and intended use.
The following table outlines the components and materials commonly used in modular home construction.
|
Component |
Function |
| Steel frame | Uses corrosion-resistant steel to form the building’s structural framework and support loads in accordance with the structural design. |
| Foundation and anchor bolts | Transfer building loads to the ground while keeping the unit stable. The foundation type and anchor bolts are selected based on soil conditions and are generally prepared at the installation site. |
| Sandwich panel walls | Enclose the interior space while helping reduce heat transfer and sound transmission. Core materials may include EPS, Rockwool, glass wool, or polyurethane (PU), depending on the insulation requirements. |
| Roof and ceiling | Protect the building’s interior from rain and heat. Roofing materials may include sandwich panels or steel sheets with insulation, while the ceiling covers the underside of the roof or upper structure. |
| Flooring and floor frame | Provide a usable floor surface while supporting the loads imposed by occupants and furniture. Common materials include cement board, magnesium oxide (MGO) board, or plywood finished with PVC or vinyl flooring. |
| Doors and windows | Provide access and security while supporting ventilation and natural lighting. Options include steel or sandwich panel doors and aluminum or unplasticized polyvinyl chloride (uPVC) windows. |
| Electrical system | Includes wiring, miniature circuit breakers (MCBs), electrical panels, switches, power outlets, and lighting to meet the building’s electrical requirements. |
| Plumbing system | Includes clean water supply pipes, wastewater pipes, and sanitary fixtures such as toilets, washbasins, and showers. The system’s specifications depend on whether the modular building is used as a home, office, or another type of facility. |
| Bolts, sealants, and joints | Connect the frame, panels, and individual modules. Bolts secure mechanical connections, while sealants help reduce the risk of water infiltration through gaps and component joints. |
Selecting components and materials for modular homes requires consideration of the building’s intended use, environmental conditions, insulation requirements, and installation method. For example, modular homes in areas with high rainfall require particular attention to the roofing system, panel joints, and protection against water infiltration. Wall and flooring materials should also be selected based on comfort requirements and the building’s expected usage intensity.
In addition to material selection, installation quality affects the strength and comfort of a modular home. The foundation, frame connections, electrical system, and plumbing system must be planned in accordance with the applicable technical specifications. By considering these components during the design stage, modular homes can be tailored to the intended use and conditions of the installation site.
Best Modular Building for Office and Residence
FAQ
How Long Does It Take to Build a Modular Home in Indonesia?
Assembling a single modular home on-site can take approximately one day, depending on the design and installation method. This timeframe generally applies to standard units with components that have been prepared in advance.
Larger modular homes or those with extensive customizations may require more time to install. Foundation preparation, utility installation, and interior finishing must also be factored into the overall project schedule.
Is a Foundation Required Before Building a Modular Home?
Yes, a foundation must be prepared before a modular home is installed. The type of foundation depends on soil conditions, building size, and intended use. Options include concrete slabs, pier or pad foundations, ground screws, and steel supports for temporary units.
For permanent homes, villas, or buildings in flood-prone areas, concrete foundations or piles may be considered based on a technical assessment. The foundation surface must be level, and a drainage system should be planned to reduce the risk of standing water. On soft ground, including certain areas of Kalimantan, soil improvement and foundation work can significantly increase project costs. The actual cost depends on site conditions and foundation design, so budget estimates should be based on a site survey and engineering calculations.
Are Modular Homes Suitable for Tropical Climates?
Modular homes can be used in tropical climates such as Indonesia, but their materials and designs must accommodate high humidity, heavy rainfall, and sun exposure. Corrosion-protected steel frames, panels suitable for humid conditions, adequate ventilation, and roofing with reflective coatings or thermal insulation can help maintain comfortable indoor conditions.
In coastal areas, corrosion protection requires particular attention because salt-laden air can accelerate steel deterioration. Galvanizing or applying suitable protective coatings can help slow corrosion. Panel joints, gutters, and drainage systems should also be designed to prevent rainwater from seeping into the building.
Are Modular Homes Earthquake-Resistant?
Modular homes can be designed to withstand earthquake loads when their structures, connections, and foundations are engineered in accordance with applicable standards. Steel frames have properties that can support earthquake-resistant building designs, but seismic performance depends on more than the choice of material. Frame configuration, bolted connection quality, and the connections between the structure and foundation also affect how the building performs during ground shaking.
The design must account for soil conditions, the seismic risk at the installation site, wind loads, and other relevant loads. Therefore, a modular home is not automatically earthquake-resistant simply because it uses a steel frame. Its structural design and installation must follow engineering calculations appropriate for the site.
Can Modular Homes Be Expanded?
Yes, modular homes can be expanded by adding units alongside the existing structure or stacking modules, provided the system is designed to accommodate these configurations. However, potential expansion should be considered during the initial design stage to ensure that the structure can support additional loads and accommodate future space requirements.
Planning must also account for intermodule connections, foundation capacity, and adjustments to electrical and plumbing systems. Modular models designed for phased expansion, including expandable or flat-pack systems, can make it easier to add space as needed. However, the feasibility of adding modules and the permitted number of floors depend on the product specifications and structural calculations.
Can Modular Homes Be Used as Villas?
Modular homes can be used for tourist villas, glamping facilities, accommodations, and residences in resort areas. The units can be manufactured or prepared in advance and then assembled on-site. This approach can help streamline projects in areas with limited access, provided component transportation and site readiness are properly planned.
Tradecorp offers modular building options for various applications, including villas, resorts, and glamping facilities. The appropriate model depends on occupancy requirements, floor plan, bathroom facilities, and supporting amenities. For commercial applications, planning must also consider occupant comfort, utility access, and applicable building regulations.
Can Modular Homes Be Dismantled and Relocated?
Modular homes with bolted connections can be dismantled and relocated to another site if their designs allow for it. The process involves disconnecting the joints, separating the components, transporting them, and reassembling the unit. Component condition and vehicle access at the destination are important considerations for ensuring a smooth relocation process.
If a building is intended for repeated relocation, detachable connections and suitable portable foundations, such as ground screws or steel supports, may be considered. In contrast, permanent connections or structural modifications made during use can make dismantling more complicated. The frame, panels, and connections should also be inspected before the unit is reassembled.
Is Maintaining a Modular Home Difficult?
Modular homes are generally straightforward to maintain, but periodic inspections are still necessary to keep the building in good condition. Key areas to check include sealants around doors and windows, panel joints, roofing, gutters, anchor systems, and electrical and plumbing installations.
Inspections every six months can serve as an initial maintenance schedule, which should then be adjusted according to environmental conditions and usage intensity. In areas with heavy rainfall or coastal exposure, inspections for leaks and corrosion may need to be more frequent. If damaged sealants, loose connections, or signs of corrosion are found, repairs should be carried out before the damage spreads. With scheduled maintenance, modular home components can be kept in good condition throughout their service life.